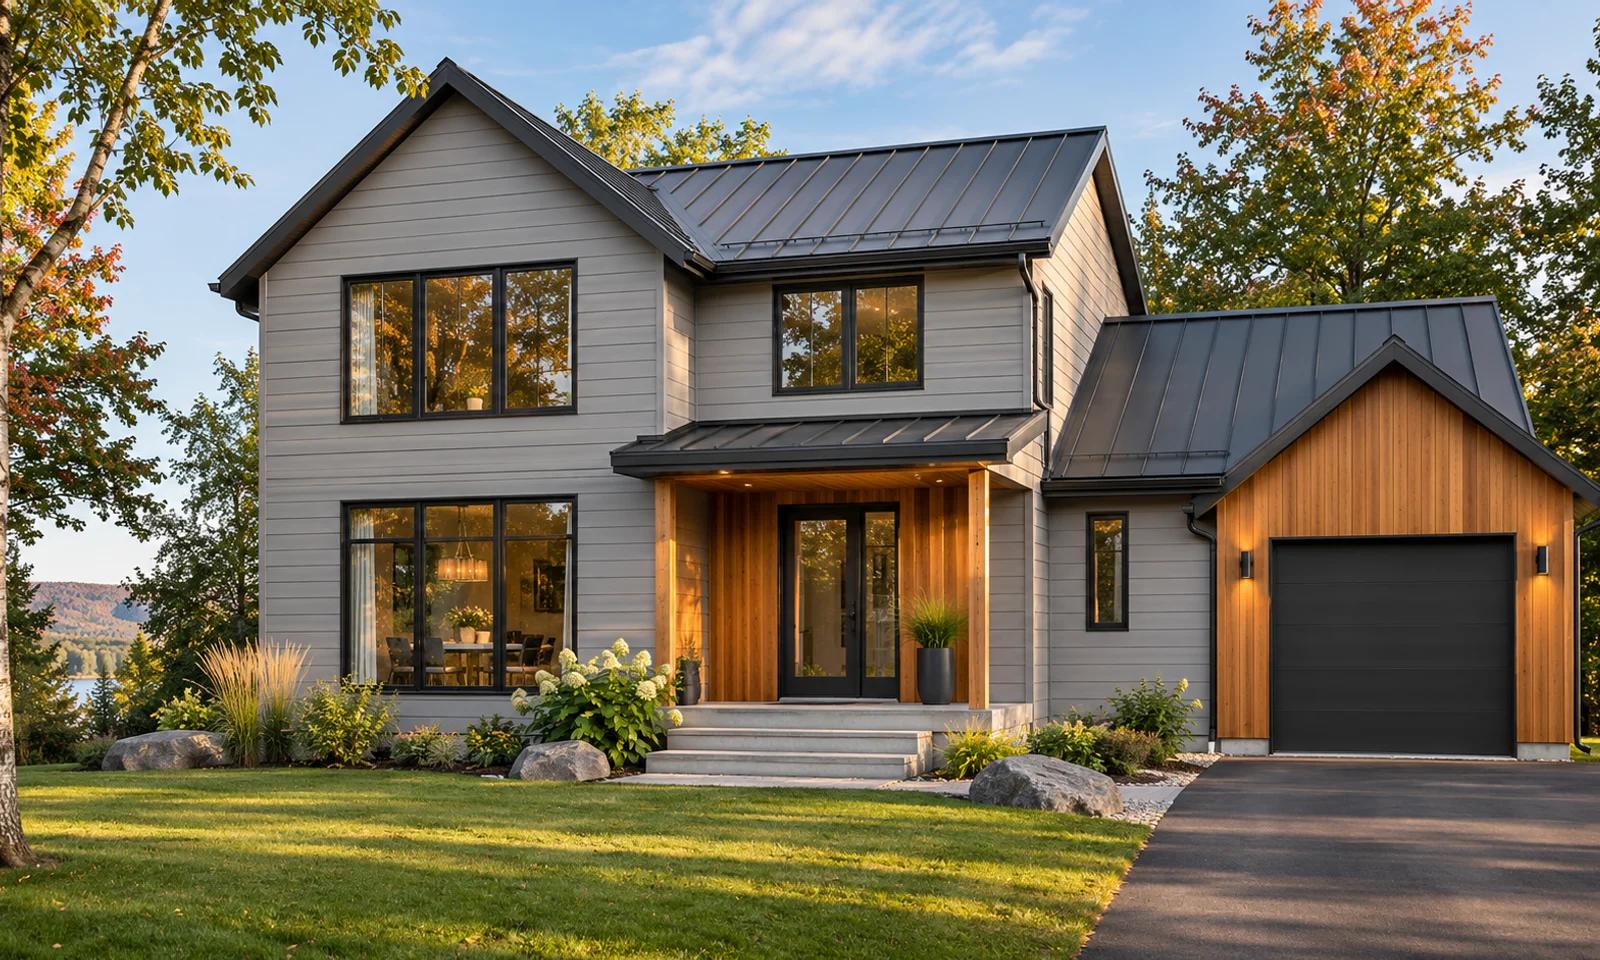
Identify the elevations involved
Start by distinguishing the full building, one elevation and an addition. A photograph of each affected side helps explain the project. Identify storeys and areas that appear difficult to access from ground level. If the area is unknown, ask for confirmation; climbing to obtain measurements is not necessary before an initial request.
Describe the existing siding
Identify the material if you know it, and include views of damaged, distorted or previously repaired areas. Flag uncertainty rather than assigning a composition to an unknown product. A photograph cannot establish the condition of a concealed substrate: ask how the professional will assess conditions that become visible only during the work.
Include junctions in the discussion
Windows, doors, corners, outlets and changes between materials belong in the project discussion. Clarify which elements are included and which will remain. If windows will be replaced separately, mention it early. The relevant teams can then discuss the sequence before confirming their scopes.
Explain the result you want
Use references to show colours and profiles you like, explaining the particular details that appeal to you. A general mood is not a product selection. Ask for samples and the specifications of the final proposal. Separate appearance preferences from your maintenance, timing and budget constraints.
Prepare the site arrangements
Mention parking, passages, plants and belongings needing protection around the elevations. Ask who handles removal, discarded materials and cleanup. Your Revêtements.ca request presents this scope for possible matching, subject to availability; method, price and timing are confirmed with the professional.
Read next
Vinyl, wood or fibre cement: compare proposals using the right details